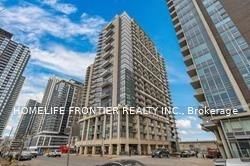
<-- style PDP --> 1001-4000 Spadina Avenue, Toronto - Comm Element Condo for sale for $469,900
  • sold
  • leased

1001-4000 Spadina Avenue

Toronto, Ontario, M5V 3Y9 - Waterfront Communities C1

$469,900$000000

  • Neighbourhood

    Waterfront Communities C1

  • Major Intersection

    Spadina & Fort York

  • Listed Since: 124 day(s)

  • Last update: 93 day(s) ago

Overview

  • Property Type

    Comm Element Condo, Apartment

  • Bedrooms

    1

  • Bathrooms

    1

  • Square Feet

    500-599

  • Exposure

    West

  • Total Parking

    n/a

  • Maintenance

    $367

  • Taxes

    $1,878.91 (2026)

  • Balcony

    Open

Property Description

Property description for 1001-4000 Spadina Avenue, Toronto

Welcome to 4K Spadina Avenue, Suite 1001 at Neo CityPlace, an impeccably maintained one-bedroom residence offering a seamless blend of contemporary sophistication and downtown convenience. Thoughtfully designed with a highly functional layout, this elegant suite features sun-drenched interiors, refined finishes, and captivating city views, creating a stylish urban sanctuary in the heart of Toronto. Ideal for first-time buyers, professionals, or savvy investors, this exceptional home presents a rare opportunity to own in one of Toronto's most vibrant and sought-after communities. Offering outstanding value, LOW MAINTENANCE FEES, and an impressive array of premium building amenities, this residence delivers both comfort and convenience without compromise. Perfectly positioned steps from the iconic CN Tower, Rogers Centre, Toronto's waterfront, and The Well, residents will enjoy unparalleled access to world-class dining, entertainment, shopping, transit, and everyday essentials. With an exceptional Walk Score of 96, the very best of downtown Toronto is right at your doorstep.

Listed by Best Sellers Realty Inc.

  • MLS #

    C13484310

  • Sq. Ft

    500-599

  • Sq. Ft. Source

    MLS

  • Year Built

    16-30

  • Basement

    None

  • View

    Downtown

  • Garage

    None

  • Parking Type

    None

  • Locker

    None

  • Pets Permitted

    Yes-with Restrictions

  • Exterior

    Brick

  • Fireplace

    N

  • Security

    n/a

  • Elevator

    Y

  • Laundry Level

    n/a

  • Building Amenities

    Elevator,Exercise Room,Gym,Indoor Pool,Party/Meeting Room,Visitor Parking

  • Maintenance Fee Includes

    Heat, Water

  • Property Management

    Icc Property Management

  • Heat

    Forced Air

  • A/C

    Central Air

  • Water

    n/a

  • Water Supply

    n/a

  • Central Vac

    N

  • Cert Level

    n/a

  • Energy Cert

    n/a

  • Kitchen

    5.23 x 2.44 ft Flat level

    Open Concept, W/O To Balcony, Combined W/Living

  • Dining

    5.23 x 2.44 ft Flat level

    Open Concept, W/O To Balcony, Granite Counter

  • Living

    5.23 x 2.44 ft Flat level

    Open Concept, Laminate

  • Br

    3.3 x 2.45 ft Flat level

    Large Closet, Laminate, Large Window

Thinking of Selling?

Find Out Your Home’s Value in Today’s Market!

No Email or Signup is required to view your home estimate.

estimate your home value

Contact Manoj Kukreja

Sales Representative,
Century 21 People’s Choice Realty Inc.,
Brokerage
(647) 576 - 2100

Manoj profile avatar

Property History

Property history for 1001-4000 Spadina Avenue, Toronto

This property has been sold 1 time before. Create your free account to explore sold prices, detailed property history, and more insider data.

Sign In / Register

Estimated price

Date
Price
Change
2026-06-24
$456,622
1.14%

Mortgage Calculator

This data is for informational purposes only.

Mortgage Payment per month

Principal Amount

Interest

Total Payable

Amortization

Amortization

Closing Cost Calculator

This data is for informational purposes only.

Closing Cost Total for this property

Total Cash flow for purchasing this property

Down Payment(%)*
Additional information

Provincial Land Transfer Tax

Ontario Land Transfer Tax Rebate

Toronto Land Transfer Tax

Toronto Land Transfer Tax Rebate

PST on CMHC Insurance Premium

Lawyer Fees

$2,825

Government Registration Fee's

$164

Title Insurance

Closing Cost Total

Total Cash flow for purchasing this property

Provincial Land Transfer Tax

Ontario Land Transfer Tax Rebate

Toronto Land Transfer Tax

Toronto Land Transfer Tax Rebate

PST on CMHC Insurance Premium

Lawyer Fees

$2,825

Government Registarion Fee's

$164

Title Insurance

Down Payment(%)*

* A down payment of less than 20% is permitted only for first-time home buyers purchasing their principal residence. The minimum down payment required is 5% for the portion of the purchase price up to $500,000, and 10% for the portion between $500,000 and $1,500,000. For properties priced over $1,500,000, a minimum down payment of 20% is required.

Thinking of Selling?

Find Out Your Home’s Value in Today’s Market!

No Email or Signup is required to view your home estimate.

estimate your home value

Contact Manoj Kukreja

Sales Representative, Century 21 People’s Choice Realty Inc., Brokerage
(647) 576 - 2100

Manoj profile avatar

Recent Sold Listings in Waterfront Communities C1, Toronto

Popular Cities